


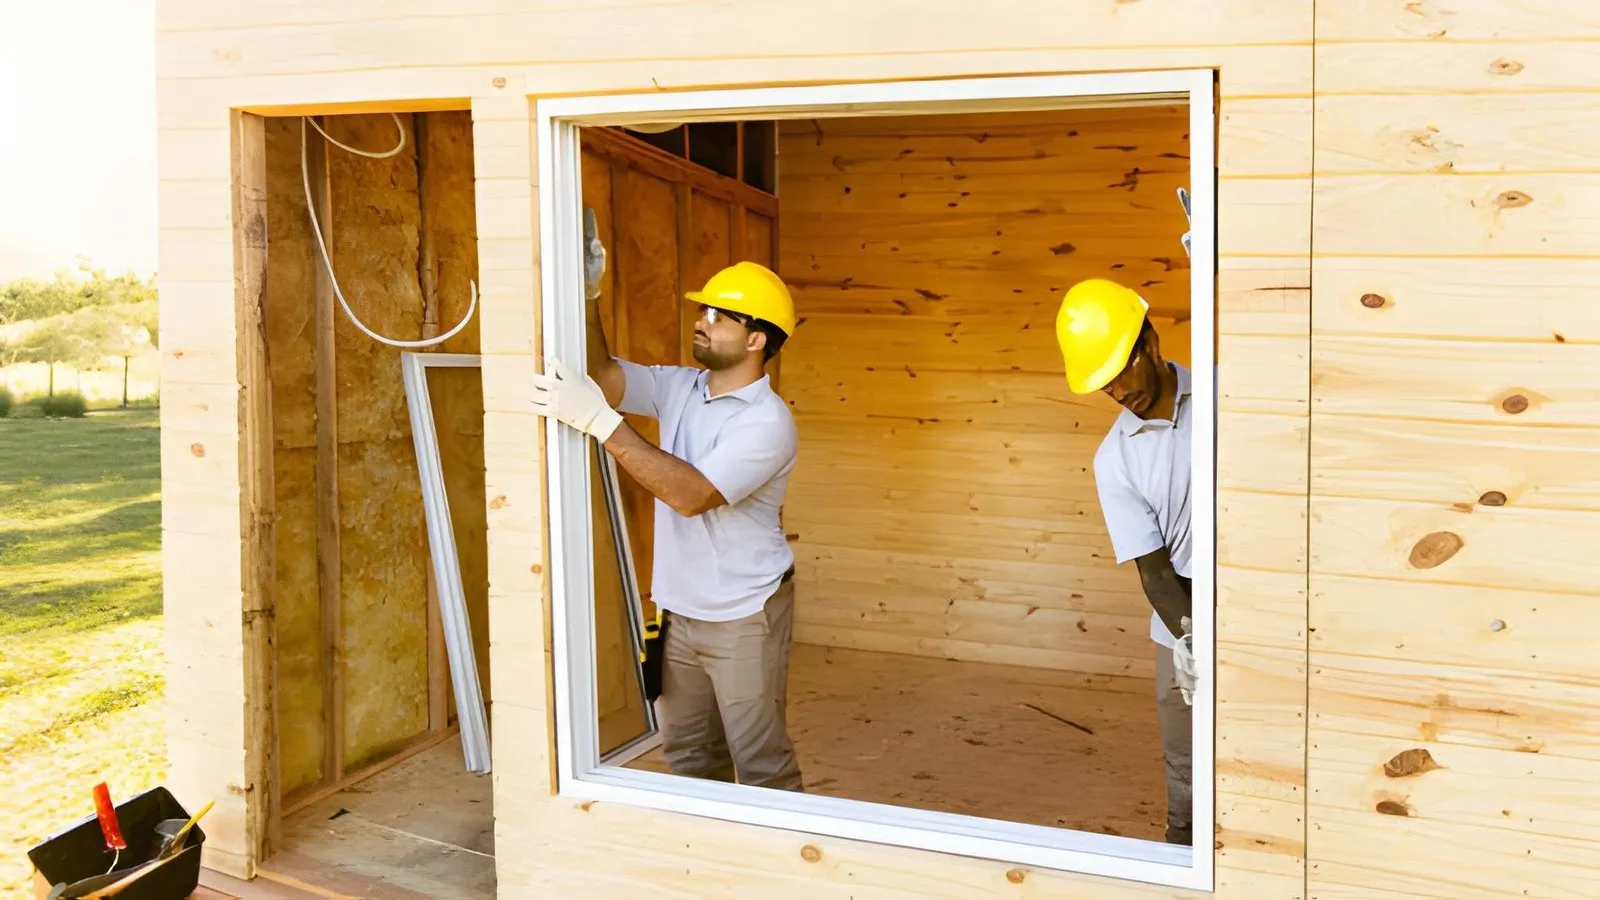
A framer named Dale had the twenty-four by thirty shop in Lone Tree dried in by the second week of March, and the rough opening was exactly what the plan sheet called for. Ten feet wide, twelve inches of clear headroom above it, square and headed. Then the owner picked his door. He wanted an insulated sectional running on high lift track so a two-post lift could sit under it, and twelve inches was never going to carry that. This is the sequencing mistake that costs real money on a detached shop, and the correction for it is unglamorous: the door spec belongs in the framing conversation, which is why a page about garage door installation lone tree co is worth reading before the header goes in rather than after. Twelve inches will hang a door. It just will not hang the one he wanted.
Openings Get Framed Before Doors Get Chosen
Framing gets scheduled early because everything after it depends on the geometry it sets. The door, meanwhile, is usually a line on the budget reading 10×8 overhead, TBD, and it stays TBD until the shell is up. Job after job, the opening gets built to the sheet while nobody pulls the door submittal, and the two only meet when the installer shows up with a tape measure. By then the header is carrying load and the drywall is on.
The people putting up these shops are almost always the people who will own them for a long time. In the Census Bureau’s June 2026 housing figures, owner-occupied units accounted for 58.2 percent of the national housing inventory, against 31.3 percent renter-occupied. That matters here because an owner-builder lives with the compromise. A landlord writes off a shorter door; an owner backs a truck up to it every week for fifteen years.
Headroom And Backroom Set Your Options
Headroom is the vertical distance from the top of the opening to the ceiling or the nearest obstruction, and it decides which track system the door can use at all. Standard lift generally wants around twelve inches of it. Low headroom kits pull that figure down to roughly four and a half inches by splitting the rollers onto a second track, which works, though it costs you some smoothness and narrows the opener choices. Backroom is the other half of the equation, the depth from the opening back into the shop, and the rule of thumb most installers use is the door height plus about eighteen inches. On a twenty-four by thirty shop with the opening on the short wall, backroom is rarely the constraint. Headroom almost always is, because trusses, a light fixture, and the storage loft the owner sketched in after framing all take the same space.
Ten years ago this was a smaller conversation. Most detached shops got a sixteen by seven or a ten by seven, uninsulated, on a chain drive centered in the ceiling, and any framer who left a foot of headroom was fine. Now the same owner wants a ten by eight or a twelve by nine for a dually, insulated sections because the shop is heated, and a wall mounted jackshaft opener so the ceiling stays clear for a hoist. That opener mounts beside the torsion shaft instead of overhead, which frees the ceiling but adds a side room requirement of its own, and it will not run on every track configuration. The spec sheet got more complicated while the framing habit stayed exactly where it was.
The cheapest structural change is the one you make on paper before the header goes up. Every version after that involves demolition, a new header, and a building department. On a shop this size the door is a small share of the total build cost and dictates a surprising share of what the building can actually do.
High Lift Changes What The Shop Can Hold
High lift track carries the door straight up the wall before it turns horizontal, which is how a vehicle sits on a lift with the door open above it. It needs headroom roughly equal to the extra lift height plus the usual clearance, so a shop planning a two-post lift is looking at a very different opening than a shop planning a workbench and a snowblower. It is why a garage door installation lone tree co crews handle in the final week of the build still lives or dies on a decision made back in month two. Ask for high lift after the header is set, and the answer is often that the framing sits precisely where a section of track needs to go.
None of this is exotic. It is a fifteen minute conversation that has to happen before the header, not after it.
Pricing The Fix Against Doing It Right
Say that shop is framed at ten by eight with twelve inches of headroom and the owner decides afterward that he wants high lift. Re-heading the opening is not trim work. Figure roughly $600 for an engineer’s stamped header detail, $325 for the permit, $1,150 for two days of framing labor, $400 to patch and repaint the affected wall, and another $250 trip charge to re-measure the door once the change is done, and it comes to $2,725 before a single piece of track is hung. Specifying the taller opening during framing would have added a few hundred dollars in lumber and hardware, and nothing else.
Widening or raising a framed opening in a load-bearing wall is engineered work. It requires a properly sized header, a permit, and an inspection, and it is not a field adjustment for a Friday afternoon. Building departments publish these thresholds in plain language, and they are specific: the Town of Woodside in California requires a building permit for any retaining wall over 4 feet, measured from the bottom of the footing to the top of the wall. Thresholds vary by jurisdiction, so ask your local building division what a header change on your shop actually needs before anyone picks up a saw.
Bring The Door Spec To The Framer
The order of operations is the whole lesson. Pick the door, or at least the track system and the finished opening size, before the framer builds the header, and hand the installer’s numbers over the same way you would hand him a window schedule. An owner who does that gets the door he pictured, and the twelve inch question never comes up at all. The one who does not gets a perfectly good door that opens four inches lower than the one he wanted, plus a bill for the difference and two extra weeks on a shop he already thought was finished.