


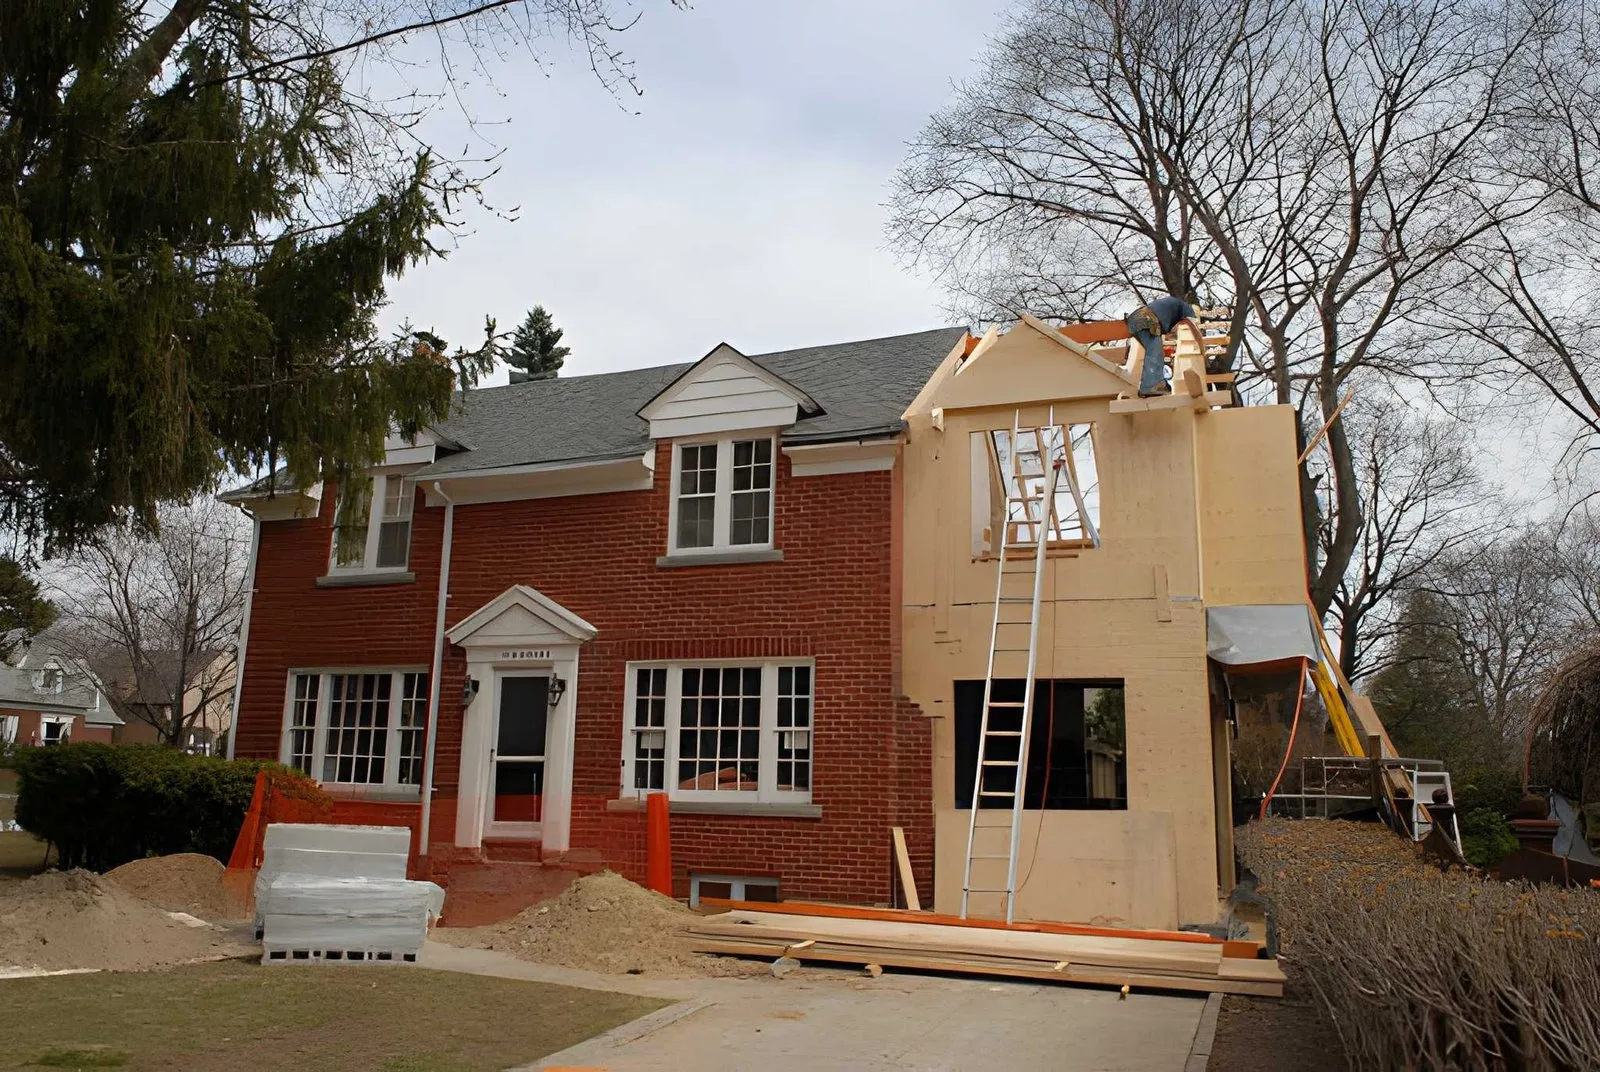
The bonus room is rarely the problem. Every homeowner who calls me about a newly finished space over the garage describes one uncomfortable room, and what they are really describing is a house whose equipment is now being asked to condition 380 square feet nobody sized it for. An addition changes the load on the entire house, not one corner of it, which is why the hvac contractors memphis tn owners hire should be reading the plans before the framer starts cutting. Add the room, and two bedrooms that were comfortable last August are not comfortable anymore. That trade shows up nowhere on a floor plan and everywhere in July.
Additions Borrow Capacity The House Already Spent
A three ton system in a 1,900 square foot Midtown house was sized for 1,900 square feet on a design day, plus whatever margin the installer decided to build in. Finish 380 square feet above an uninsulated garage and that same compressor is covering 2,280 square feet. Think of the supply trunk as a bus route instead of a pipe. Every stop added at the end of the line makes the riders already on it arrive later, and none of the people waiting at the original stops did anything to deserve it.
Job after job, what turns up is the same install: the new room tapped into the nearest trunk with a length of flex duct, no return path, and a door that gets shut at night. That room runs six to eight degrees off the thermostat. The two rooms upstream of the new tap lose static pressure and now get less air than they did before anyone framed anything. Homeowners blame the addition. The equipment is what changed jobs.
A tonnage number that was correct in 2019 is not a permanent fact. It describes a house that no longer exists.
Common Questions About Conditioning A New Room
These three come up on almost every addition walkthrough, usually in that order, and usually after the framing package has already been priced. The answers are not complicated. They are just far cheaper to act on in February than in June.
Can I Just Add A Mini Split To The Bonus Room?
Often, yes, and over an uninsulated garage a ductless head is frequently the cleanest answer. It puts capacity exactly where the load is without pulling air away from the rest of the house, and it lets the room sit at its own setpoint when nobody is up there. What it does not do is fix the two bedrooms that already went short, if the duct system was borderline before the addition. Somebody still has to measure the existing side.
Do I Need A Return In The New Room?
Plan on it. A supply with no return path pressurizes the room, the air stops moving, and the door becomes the only place it can go. Undercutting the door helps a little and a transfer grille helps more, but a dedicated return is the version that actually works, and it costs almost nothing while the wall cavity is still open.
Can Any Of This Wait Until After Move In?
Some of it can, and some of it gets expensive the day the drywall goes up. Equipment replacement can wait, because you can live with an undersized system through a mild fall and swap it on your own schedule. Chases, return paths, and insulation on the garage ceiling cannot wait, or rather they can, at roughly four times the cost. That is the whole argument for getting the sequence right.
Bring The Mechanical Trade In Before Framing
The window that matters opens when the plans are drawn and closes when the framer arrives. A contractor worth subbing to will run the load for the finished house with the addition included, room by room, rather than pricing a box for 380 square feet in isolation. That calculation is the part homeowners skip and the part that decides everything after it: whether the existing equipment stays, whether a second system makes more sense than a bigger one, where the return chase lives, and whether the supply run travels through conditioned space or a 130 degree attic. While the garage ceiling is still open, insulating it is worth doing on its own merits, since a closed Memphis garage in July runs well above outdoor ambient and all of that heat is looking for the floor above it. Back to the mechanical decision, though, because insulation only changes the number the load calculation produces, it does not replace the calculation.
Bigger is the most common wrong answer, and it is worth knowing why before somebody quotes you a five ton unit. In a June 2026 walkthrough of uneven cooling, Accurate HVAC lays out the rule plainly: an oversized system cools the thermostat area too quickly and shuts off before the rest of the home reaches the target temperature, leaving other rooms warm and humidity higher than it should be. Upstairs over a garage, that is precisely the room left warm. Right sizing wins here, and on a two story house the honest answer is often two smaller pieces of equipment instead of one large one.
Sequence is the cheap part of this project and the easiest part to lose. Call the hvac contractors memphis tn builders actually use while the plans are still on the table, ask for a whole house load rather than a quote on the new room, and let the framing plan absorb whatever the numbers ask for. Do that and the finished addition reads like it was always part of the house. Skip it and you have bought 380 square feet by borrowing comfort from rooms that were already paid for.